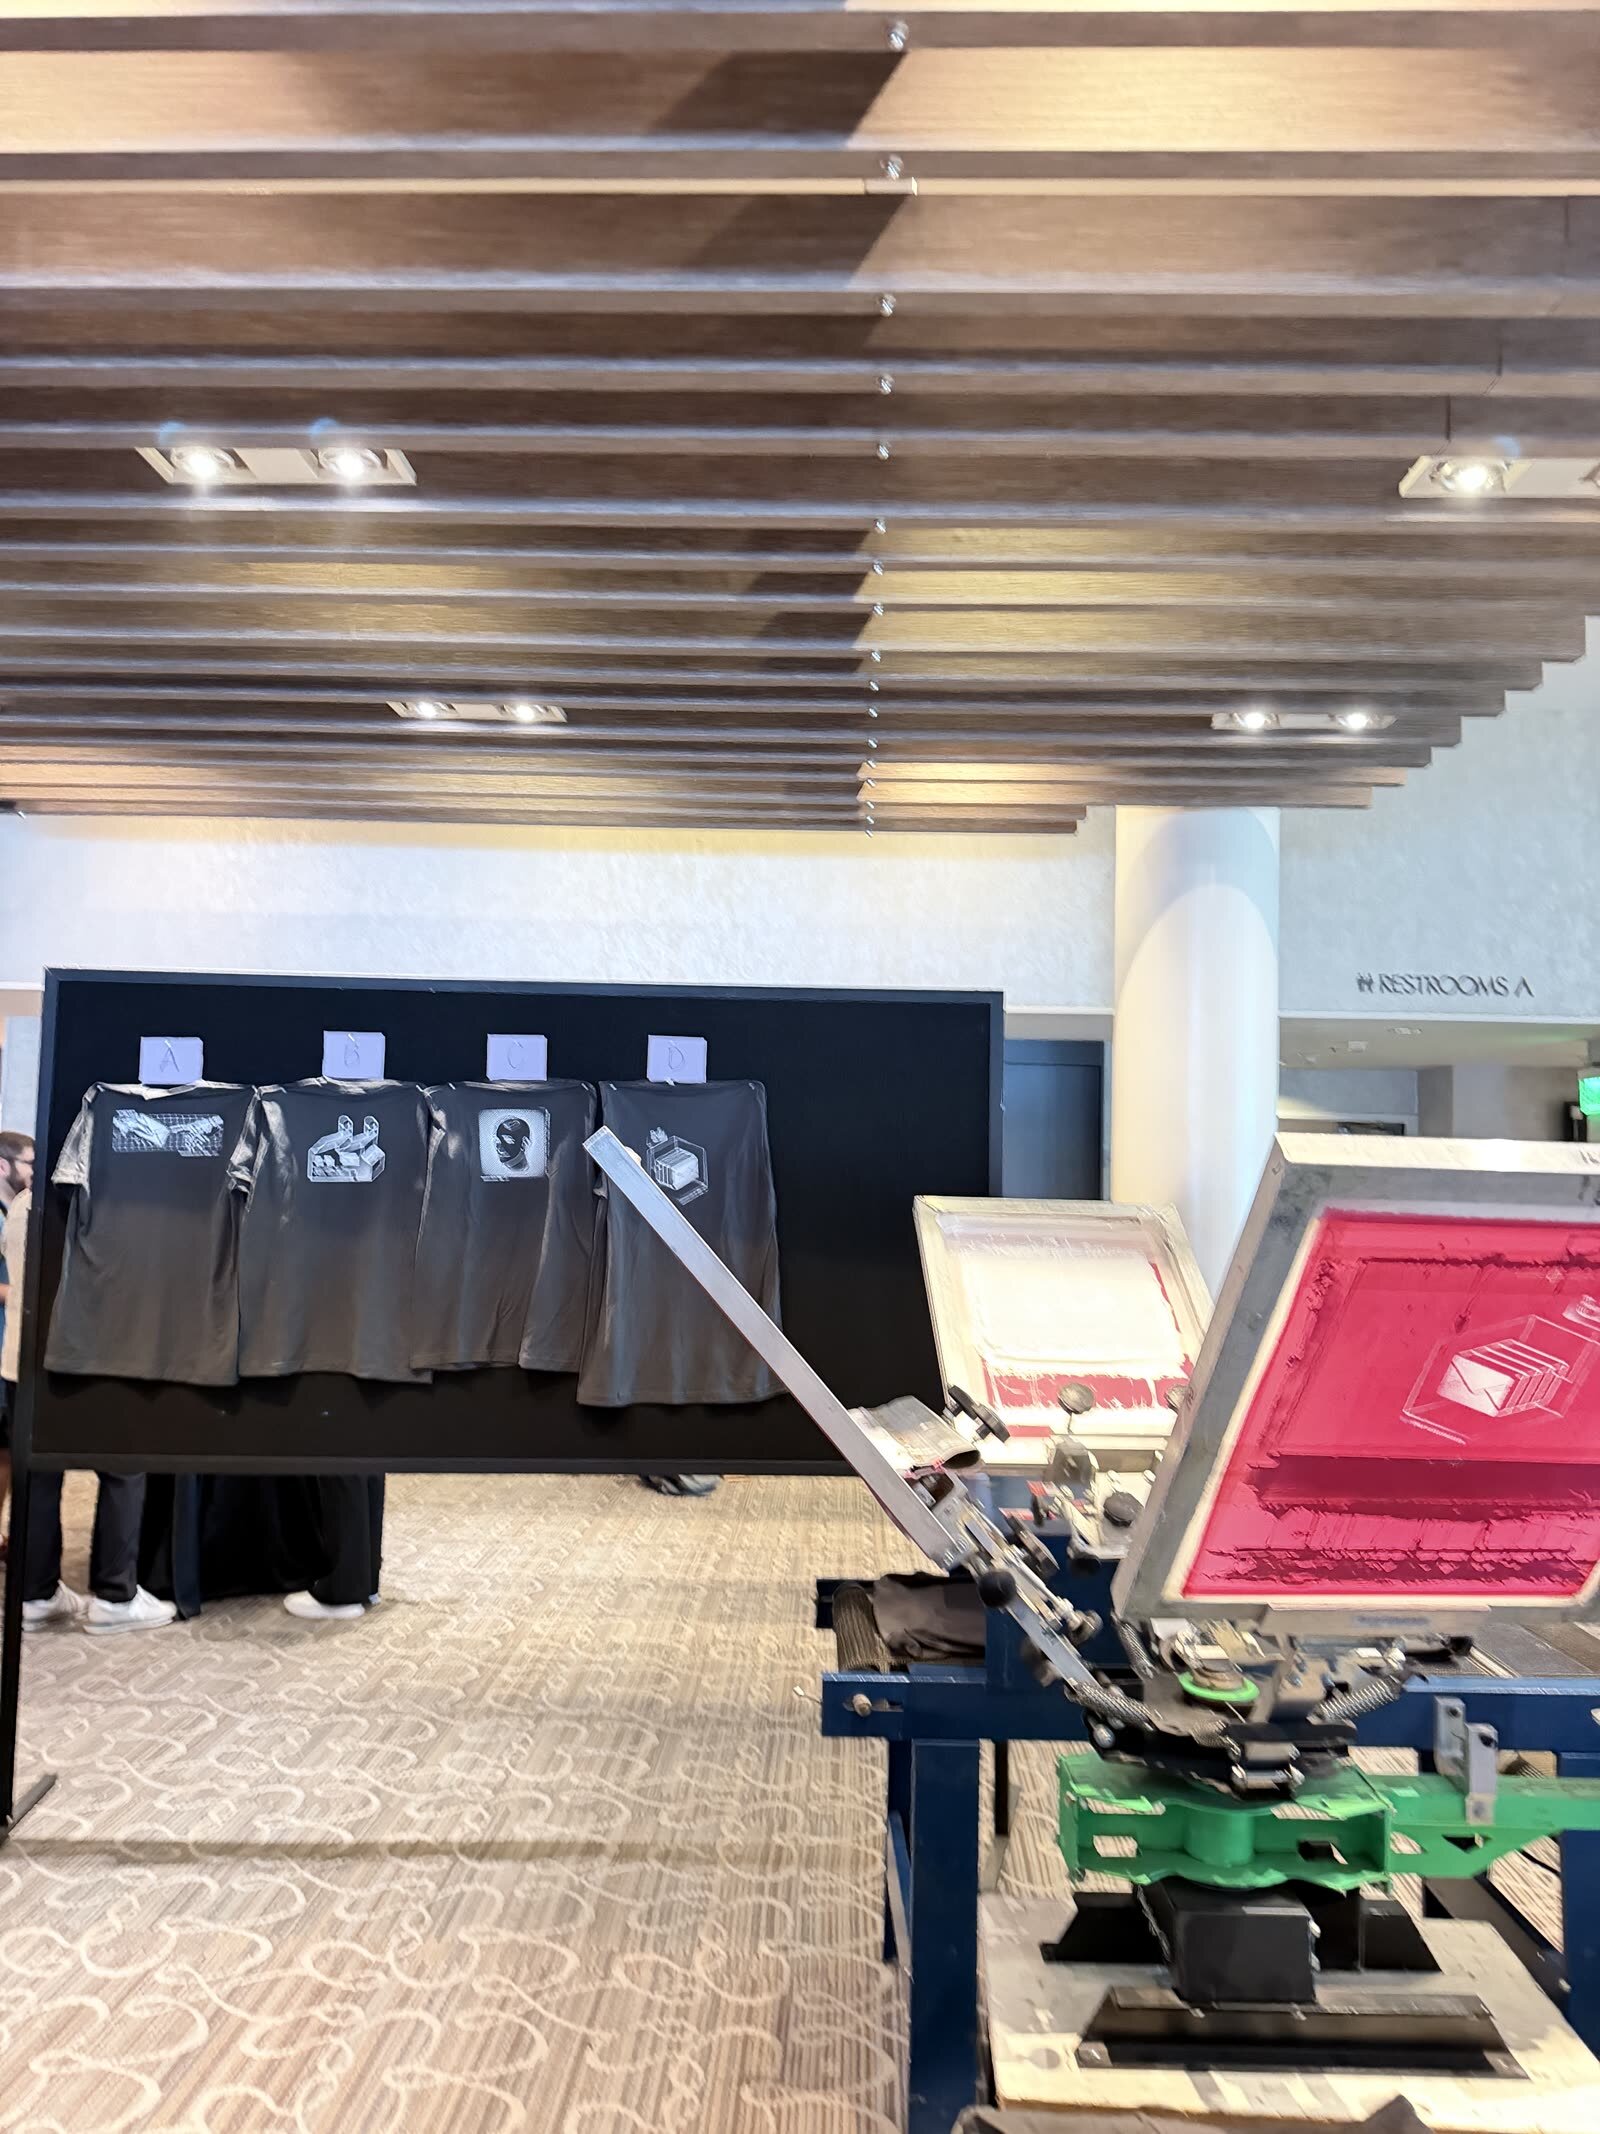
The short answer
Scale the requirements per station rather than per program. Each heat-producing station wants its own dedicated 120V/20A circuit on its own breaker, and each station occupies roughly a canopy's worth of floor before you count the queue in front of it. The producer's side is the harder half: a dock or curb window long enough for the whole build, a cart-friendly route with an elevator where needed, tables and power drops confirmed in writing, and a crew count that covers hosting as well as production.
Power: budget per station, not per program
The draw is concentrated in whatever applies heat, so the arithmetic is simple: a dedicated 120V/20A circuit per heat-producing station, each on its own breaker. Machines that only stitch or engrave draw far less and can often share. None of this needs special service, and that is precisely why it gets skipped in the venue conversation — until three stations land on one house circuit and it trips during the busiest half-hour of the night. Ask the venue which breakers serve the outlets you have been given, and make sure catering and audio are not already on them.
Floor: production footprint plus queue, per line
Give each station roughly the footprint of a pop-up canopy for the work itself, then add the part planners consistently forget — the floor the line will occupy. A queue is not an abstraction on a floor plan; it is the largest single piece of space your program consumes, and it will grow toward whatever is nearest. Stations grouped together also want a shared surface behind them for receiving, bagging and holding finished goods, which is easier to route than three separate ones. Send a floor plan with circulation marked and we will place the stations against it.
Load-in: the window scales with station count
A single station is a small build; a program is a real one. What a producer needs to secure is a dock or curb window sized for the whole set rather than for one cart, a route the equipment can actually travel — standard doorways, an elevator if the room is not at grade, no unannounced stairs — and a teardown slot at the end that nobody has already promised to another vendor. Multi-station programs slip at load-in more than anywhere else, almost always because the window was negotiated for the smallest version of the plan.
Tables, surfaces and what the venue supplies
Beyond production, a program needs surfaces: somewhere to lay out sizes, somewhere to stage finished goods, somewhere to hold anything pre-produced. Confirm with the venue who supplies tables and how many, whether linens are included, where the nearest power drops actually sit, and whether the space you have been given is committed for the whole event or turns over for another use partway through. Outdoors adds two more: level ground and overhead cover, both non-negotiable once heat and finished goods are involved.
Crew: production staff are not the same as hosts
At one station, the operator can also greet, explain and hand off. At three, that stops being true — someone has to shape the queue, answer questions, manage sizes and hold finished goods, or the stations run at full speed into a crowd that does not know where to stand. Staff the hosting role explicitly rather than assuming production absorbs it. Because staffed hours are billed by the hour and the first station carries the setup and teardown, adding that coverage is usually a smaller line than planners expect.